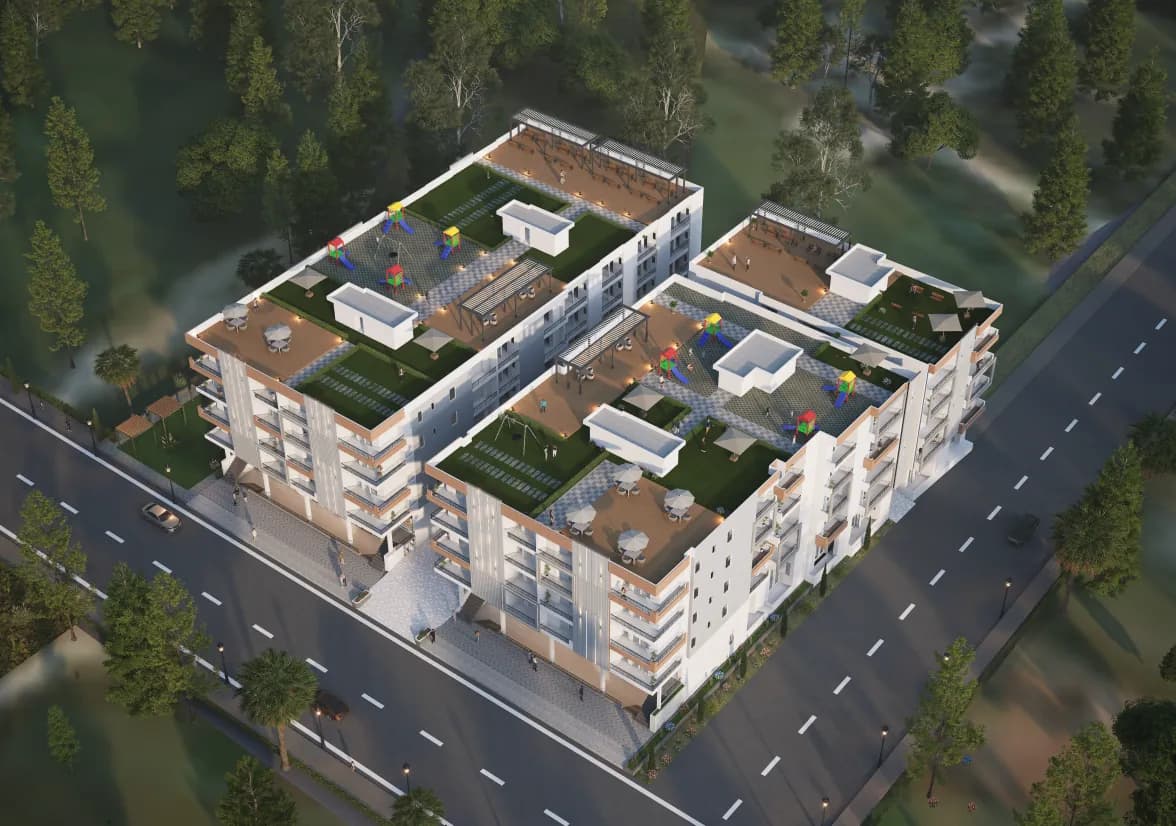

Low rise. High living. High standards.
Twin Crown sits two minutes’ walk from the 130-metre road, with Sparsh Global School at the gate. No twenty-storey tower, no lift lobby you queue for. Eight blocks of four floors, each unit a full-floor plate with its own concept, sitting over shops that mean you never drive out for milk.
- Starting BSP
- ₹54L
- Sq. ft. super area
- 1200–2110
- Low rise, lift served
- G+4
- Blocks, A through H
- 8
- Gated society with three-tier security: 24×7 guard, CCTV coverage, digital entry app
- Stilt parking finished as a banquet space: granite floor, tiled walls, modular lighting
- Common terrace garden with a sitting area, kids' rides and a bar/serving counter
- Society mandir, lush green belt and a dedicated play area
- Johnson India lift to every floor
- Club membership included in the amenities, at no separate charge
- High-street commercial along the main frontage
- Each unit finished with a different concept, so no two floors read alike
Six configurations
Basic sale price below. GST extra as applicable. Registration, stamp duty and legal documentation are payable at the offer of possession. Call the sales desk for the complete cost break-up.
2 BHK
Super area: 1200 sq. ft.2 BHK with Pooja
Super area: 1245 sq. ft.2 BHK + Study
Super area: 1310 sq. ft.| Tier | Configuration | Super area | Found in | Basic sale price |
|---|---|---|---|---|
| Prime | 2 BHK | 1200 sq. ft. | Blocks D, E, F | ₹54,00,000 |
| Prime | 2 BHK with Pooja | 1245 sq. ft. | Block F | ₹56,00,000 |
| Super Prime | 2 BHK + Study | 1310 sq. ft. | Block E | ₹59,00,000 |
| Elite | 3 BHK | 1670 sq. ft. | Blocks C, D, E, F | ₹74,00,000 |
| Elite | 3 BHK + Store & Mandir | 1750 sq. ft. | Block F | ₹76,00,000 |
| Super Elite | 4 BHK | 2110 sq. ft. | Block C | ₹95,00,000 |
From ₹54 lakh, or about the rent on a smaller flat
Model your monthly outlay against your planned down payment and preferred tenure, calibrating ownership around your cash flow rather than sticker price.
- Loan amount
- ₹43,20,000
- Total interest
- ₹46,77,600
- Total payable
- ₹89,97,600
Indicative only. Excludes statutory taxes, registration, and lender processing fees.
We handle the bank paperwork
Three steps, and the sales desk stays on it until the money moves.
Work out the instalment
Use the calculator above to land on a monthly figure you are comfortable with.
Send us your profile
Salary or business papers, and the sales desk lines up the lenders that suit it.
Get an indicative sanction
We walk the paperwork through with you up to disbursement.
Eight blocks, one green spine
Blocks A, B, G and H hold the commercial frontage. Blocks C through F are residential. Read the published drawing, or walk the unit in three dimensions.
Twelve reasons the plan works
Drawn from the project brief: the twelve things the architects held on to when the drawings were finalised.
Common terrace garden
Each unit with a different concept
3-tier 24×7 security
Stilt parking & banquet
Spacious floor, vast open area
Low height, low density
Uber residences
Privileged location
Hi-street commercial
Luxury finishes
Taste luxury in style
Premium elevation
Green Area · Temple · Children Rides · Senior Citizen Sitting Area
What is actually fitted, room by room
The finish schedule as it appears in the brief, grouped the way you would compare it against another project. Nothing is folded away; the whole sheet is on the page.
Living & dining
- False ceiling in all rooms, jhoomar in the drawing room
- Split AC fitting in the drawing room
- Lights and fans throughout
- Door frame paneling and a digital door lock
Bedrooms
- Wardrobes: one in 2 BHK, two in 3 BHK, three in 4 BHK
- False ceiling, lights and fans in every bedroom
Kitchen
- Modular kitchen with chimney
- Wooden counter with a black granite top
- Stainless steel sink
Toilets
- Hindware chinaware with lifetime warranty
- Hindware CP fittings
Balcony & terrace
- Non-skid balcony tiles
- Common terrace garden: sitting area, rides for kids, bar/serving counter
Common areas & parking
- Parking cum banquet: granite flooring, aesthetic tile walls
- False ceiling with modular lighting through the parking level
- Internal roads with premium finishes
- Society club house
Structure & services
- Framed RCC structure
- Granite stairs
- Johnson India lift to every floor
- Three-tier security: 24×7 guard, CCTV coverage, digital entry app
The elevation, at eye level
Architectural renders of the twin blocks, the shared terrace decks and the high-street frontage below.
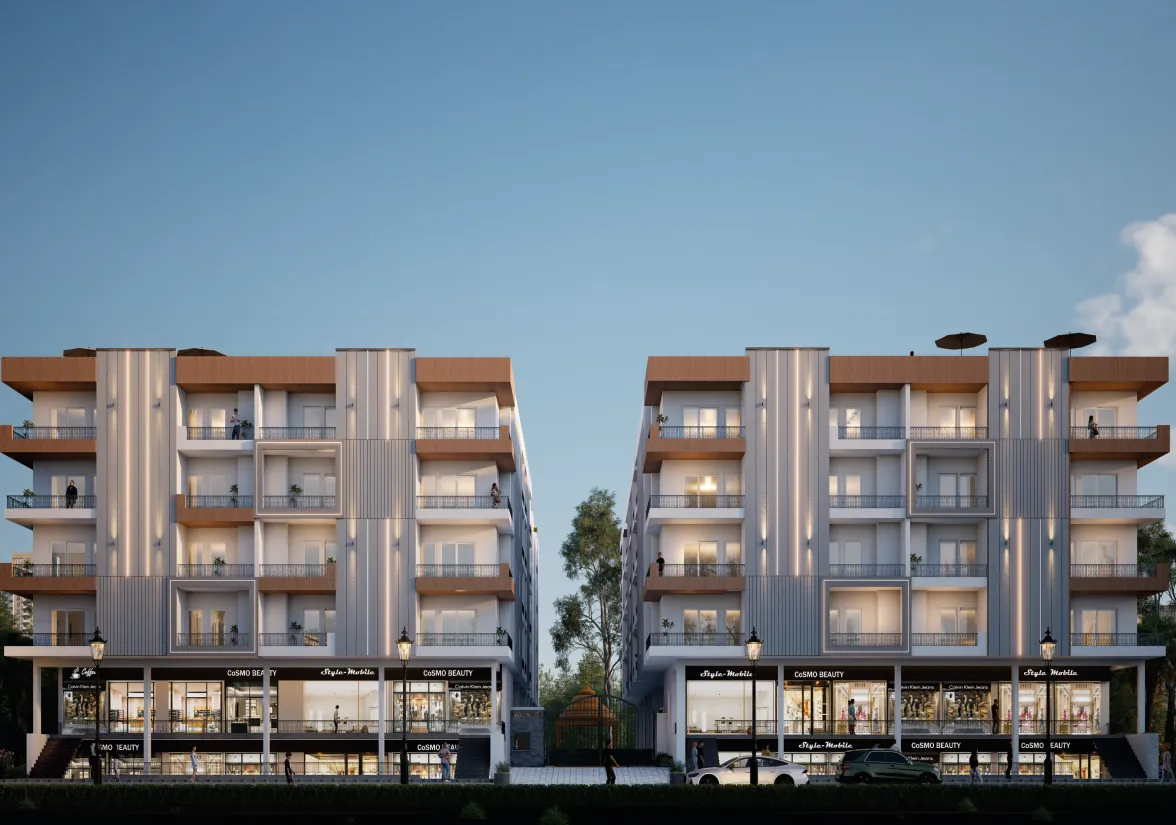
Luxury residence with high-street commercial
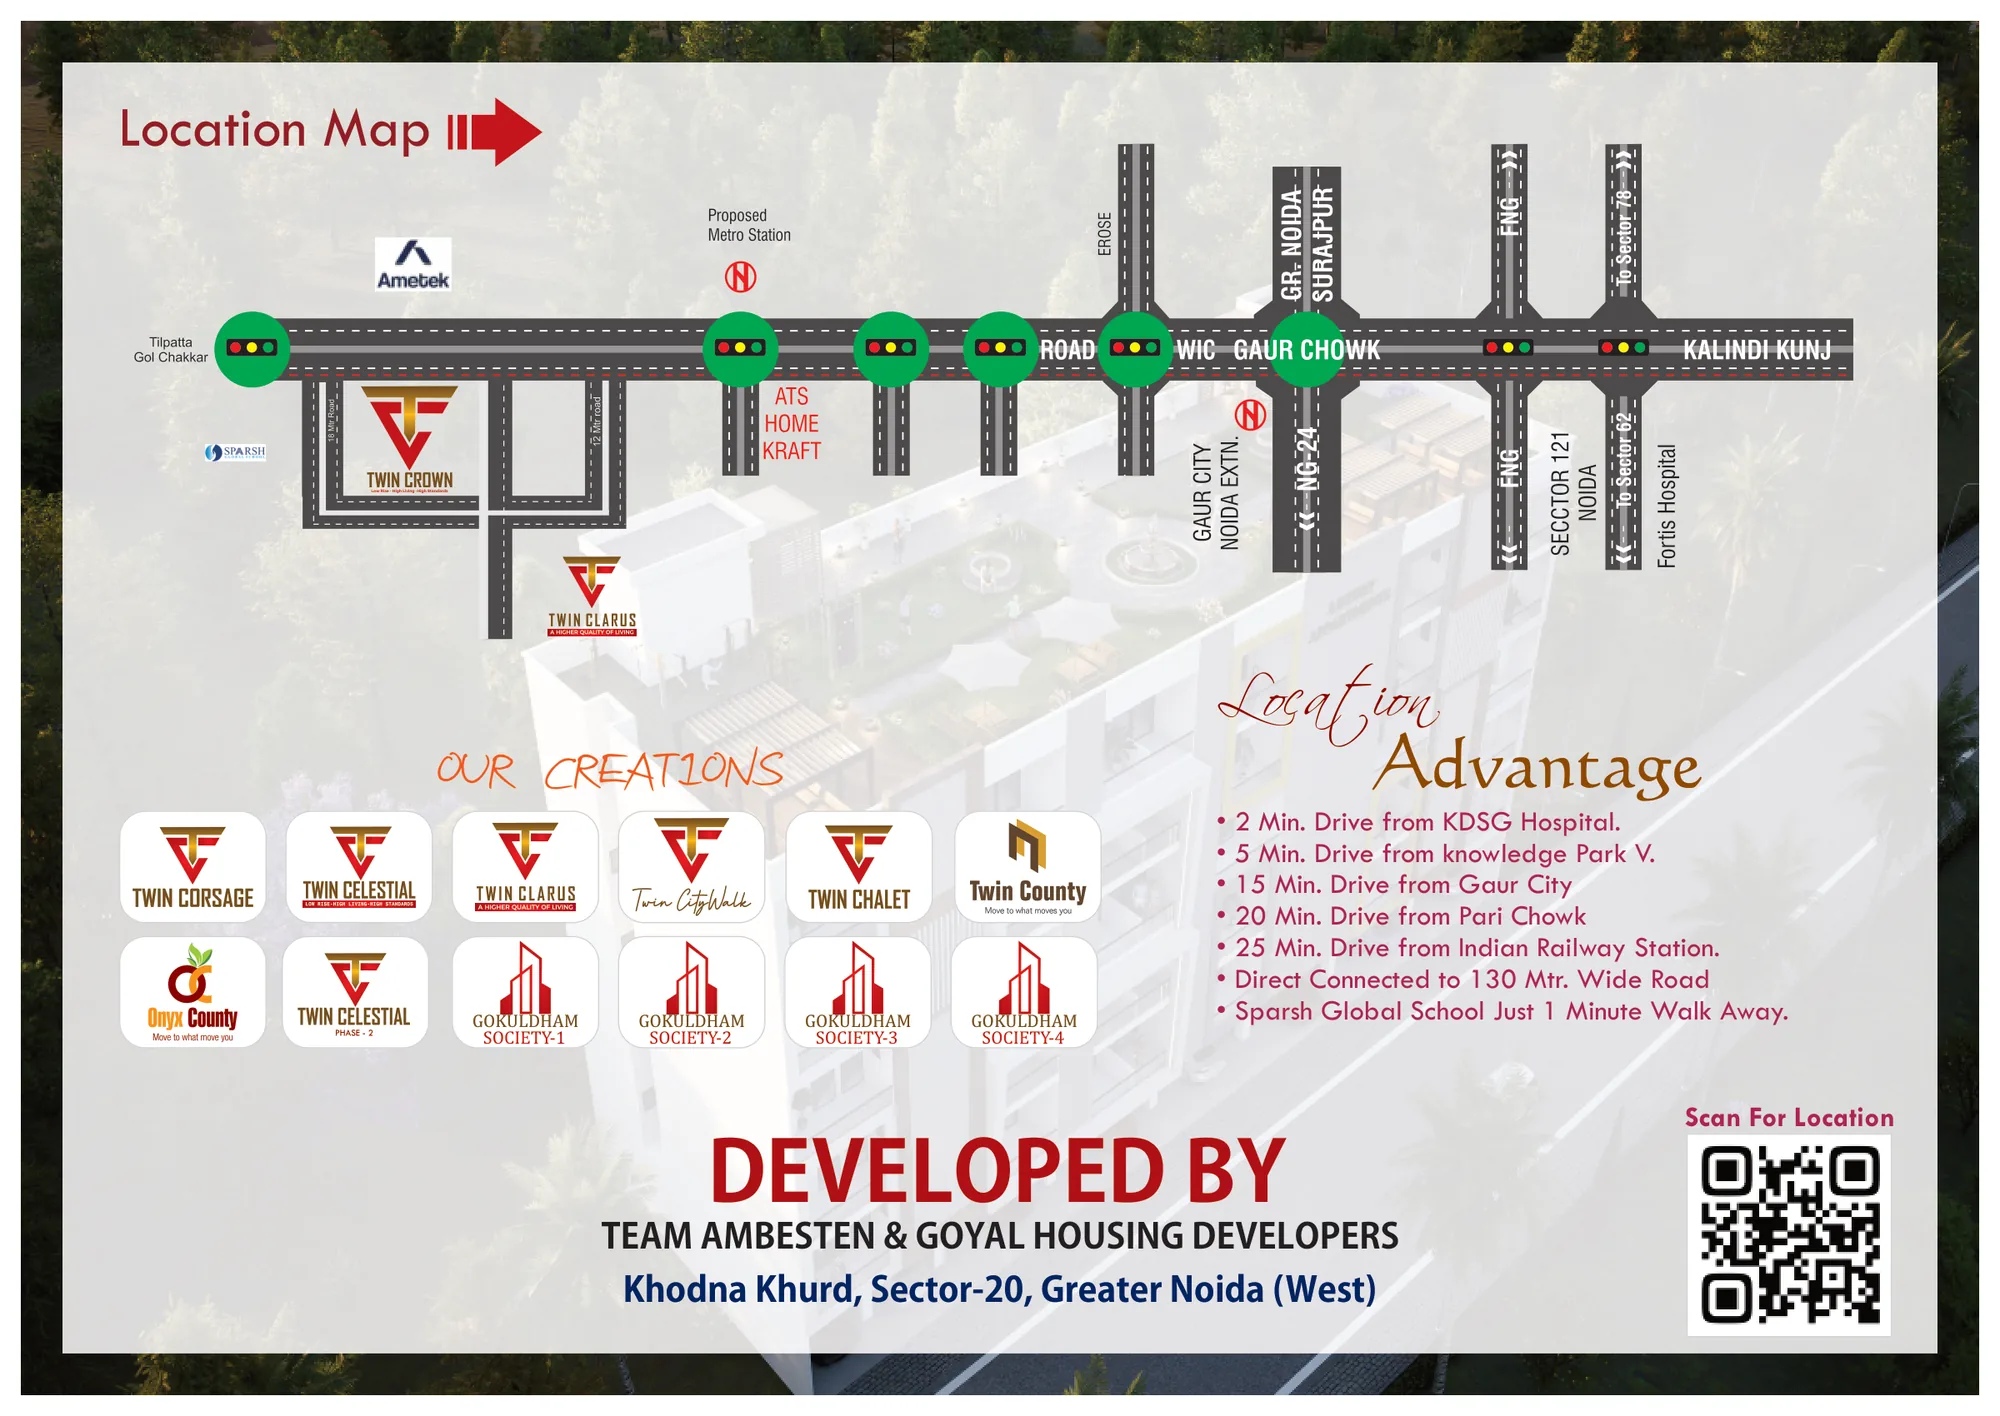
Directly on the 130-metre road
Khodna Khurd, Sector-20, Greater Noida (West), with a proposed metro station on the same corridor and Gaur Chowk, NH-24 and the FNG within reach.
- 2 minKDSG Hospital
- 5 minKnowledge Park V
- 15 minGaur City
- 20 minPari Chowk
- 25 minIndian Railway Station
- 1 minSparsh Global School, on foot
The ones we are actually asked
Eight questions the desk hears every week, answered in full, with no form in the way.
Where exactly is Twin Crown?
Khodna Khurd, Sector-20, Greater Noida (West). It sits two minutes' walk from the 130-metre road, with Sparsh Global School adjoining the site, KDSG Hospital two minutes away and Gaur City about fifteen.
What configurations are available, and what do they cost?
Six: 2 BHK from 1200 sq. ft. at ₹54,00,000, a 2 BHK with pooja room, a 2 BHK with study, two 3 BHK layouts from 1670 sq. ft., and a 4 BHK of 2110 sq. ft. at ₹95,00,000. Those are basic sale prices. GST is extra, and registration, stamp duty and legal documentation are payable at the offer of possession.
Is the project RERA registered?
Registration with the Uttar Pradesh Real Estate Regulatory Authority is in process. The registration number will be published on this page as soon as it is issued. Please ask the sales desk for the current position before you book.
What does “low rise” actually mean here?
Eight blocks of ground-plus-four, lift served, with a single landing shared by four families. No twenty-storey tower and no lift lobby you queue for. Every flat is a full-floor plate.
Is club membership charged separately?
No. Club membership is included in the amenities, along with the common terrace garden, the society mandir and the play area.
How does parking work?
Stilt parking, finished as a banquet space (granite floor, tiled walls and modular lighting under a false ceiling), so the level doubles as somewhere to hold a function.
What security does the society have?
Three tiers: a 24×7 guard, CCTV coverage across the common areas, and a digital entry app for residents and visitors.
Can you help with a home loan?
Yes. The sales desk will put you in touch with lenders and walk you through the paperwork. Use the EMI calculator on this page for an indicative monthly figure, then call 97183 24333 for a sanction estimate against your profile.
Two houses, one site
Team Ambesten and Goyal Housing Developers are building Twin Crown together.

Ambesten
A sixteen-year-old group built on manufacturing, real estate and home décor. The real-estate division has spent the last decade on budget housing, premium individual residences, mid-rise luxury apartments, commercial hubs and retail.

Goyal Housing Developers
A legacy rooted in excellence since 1996. Over three decades the firm has curated residential and commercial landmarks across Delhi, including its signature Gokuldham societies, each reflecting a commitment to quality and enduring value.
Ask the people who already moved in
Seven addresses handed over across Noida Extension, and the families in them are a phone call away from anyone still deciding.

“Every morning begins with a new energy.”
Today, my family and I are living in a home where every morning begins with a new energy and evening with a feeling of peace. I am thankful to Ambesten Homes. Their slogan ‘Creating dreams, creating legacy’ is truly reflected in every project.

“Unka commitment towards quality aur timely delivery.”
Main ek samay se apne sapno ka ghar dhoond raha tha, jo budget mein ho, modern ho aur ek shant environment mein ho. Jab mujhe Ambesten Homes ke baare mein pata chala, toh maine unke kuch projects jaake dekhe, jaise Twin Chalet, Twin Clarus Villas, aur Onyx County. Jo cheez mujhe sabse zyada pasand aayi, woh tha unka commitment towards quality aur timely delivery.

“Not just a house, but a lifestyle.”
Ambesten Homes gave me not just a house, but a lifestyle, with world-class amenities, within budget. Their customer support is very professional and helpful, and they gave me proper guidance at every step.
- Homes handed over
- 550+
- Addresses delivered and lived in
- 7
Come and walk the site
Leave a number and we’ll call to fix a day, with the floor plate and the current availability ready before you arrive.